Showing posts with label Toronto. Show all posts

Friday, November 24, 2017

Omni King Edward Hotel

The Omni King Edward Hotel is located on an entire block that is bounded by King Street, Victoria Street, Colborne Street and Leader Lane in downtown Toronto, Ontario.  The King Edward was designed by Chicago architect Henry Ives Cobb, known for his Richardsonian, Romanesque and Victorian Gothic styles and Toronto architect E.J Lennox, who was responsible for the design of many prominent buildings in Toronto.   The building was commissioned by developer, businessman and politician, George Gooderham for his Toronto Hotel Company.  The hotel cost $6 million to build. When the hotel opened it was billed as the most luxurious hotel in Toronto, equipped with electricity, telephones and all the modern facilities in each room for guests to enjoy.  All guests rooms had private bathrooms and showers and were beautifully carpeted and decorated with rich colours and soft furnishings.  

The hotel was named in honour of King Edward VII and opened in 1903 boasting 400 hundred rooms and 300 baths.  The hotel claimed to be fireproof. In 1922 an18 storey tower was added with 530 additional rooms.  The top two floors of the tower contain the Crystal Ballroom, the most lavish in the city. High above the city with floor to ceiling windows the Crystal Ballroom boasted the best views in the city. When stricter fire codes were introduced in the 1950s in Toronto the Crystal Ballroom didn’t comply and was closed.  As part of the luxurious style of the time four large murals depicting Canadian history, painted by American artist William de Leftwiche Dodge were commissioned for the hotel.  The four murals depicted the French fur traders, First Nations People, exploration of North America by John Cabot and General Wolfe’s victory at the Plains of Abraham.  The fourth of the mural depicting Wolfe and the Plains of Abraham was not to the liking of architect Lennox, and following a court ruling in favour of the artist, Lennox replaced the mural anyway with a work by Canadian artist Frederick Challener.  The mural painted by Challener was titled Trading at Fort Rouille.  Sadly these murals disappeared during the renovations of the hotel in the 1980s.

 The hotel became an exclusive destination for gentlemen to smoke cigars and women who sipped tea in the hotel's elegant sitting rooms.  In  accordance with the strict gender role expectations of the time, the King Edward was sensitive to females travelling alone and had a seperate entrance for such women for the check in process.  This entrance was known as the Ladies Booking Room and served as a place that women could use the telephone, make bookings for events and even receive guests.  A Ladies Parlour on the second floor was a place women could relax and look down at the going on at the hotel.  The Palour was furnished with beautiful soft furnishings and artworks, including an ivory jewel box owned by a French Noble woman during the renaissance in the 16th century, Diane de Poitiers. For men the hotel boasted a mahogany newsstand and cigar store, that was situated in the main lobby.  The Bar and Gentlemen’s Cafe, located on the main floor of the hotel was strictly for men only.  The Grill Room was a place that men could have the finest grilled meats and like the male only Billiard Room was located in the basement of the hotel.  A well equipped and modern barber shop was also located in the hotel for the use of its male patrons.

The artwork in the hotel is worth over $75 million.  When the hotel opened, the art installations in the hotel included, paintings, carvings, metalwork and pottery.  Some of the art work was purchased from the Clemenceau collection of Paris. Clemenceau was a physician, the Prime Minister of France  and reportedly a good friend of Monet.  Some of the artwork was purchased from a church in Bruges, Brussels. Other rare pieces include the terracotta statue of Venus dating back to 300BC and the Japanese Bronze Temple Lantern from the 15th century.  Paintings by John Constable, Jean Baptiste Regnault, Charles-Francois Daubigny, Adolphe-Joseph Thomas Monticelli and Caspar Netscher adorn the walls of the hotel.  

The Omni King Edward was also famous for housing one of the first radio stations in Toronto. CKGW, a Toronto based station, was owned by Gooderham and Worts Ltd, the local distillery that belonged to George Gooderham.  With Radio stations becoming a popular source of promotion, Gooderham and Worts set up offices and studios in the King Edward Hotel.  CKGW began broadcasting from the hotel on March 5th 1928.  Having the lasted equipment the station shared its wavelength and broadcast only six hours every other day.  

The hotel passed through a number of hands in the following years.  In 1933 the Metropolitan Life Insurance Company became the owners of the hotel.  Between 1941 and 1950 the hotel was owned by C.A Ripley and Vernon Cardy. The Mount Royal Hotel in Montreal, the Royal ConnaughtHotel in Hamilton, the General Brock in Niagara Falls, the Prince Edward in Windsor and the Alpine Inn in Sainte Adele Quebec were all owned by the Cardy's hotel chain.  In 1950s Sheraton bought the Cardy Hotel chain.  Following several years of decline the King Edward Hotel was bought by Trans Inc in 1979.  They paid 6.3 million dollars for the establishment.  The hotel was closed for a 30 million dollar restoration completed by Stanford Downey Architects Inc. The property reopened in 1981 as part of the Trusthouse Forte Hotels, after Forte had acquired the Meridien Hotels from Air France.  In 1994 the King Edward was renamed Le Meridien King Edward.  

On the hotel's 100th anniversary Ontario Heritage Trust unveiled a commemorative plaque.  The Crystal Ballroom was also renovated with a $6.5 million dollar makeover. In 2005 Starwood Hotels purchased the property.  A huge restoration ensued and Omni Hotel assumed the management in 2013.  The hotel was renamed Omni King Edward Hotel buying it outright in 2015.  


Many notable people have stayed at the hotel including Mark Twain, Rudolph Valentino, Louis Armstrong, Elvis Presley and Ernest Hemingway, who lived there for a period of time.  The Beatles stayed in the hotel,.  Richard Burton and Elizabeth Taylor carried on a notorious affair in the hotel.  Leonard Cohen wrote a musical set in the hotel called "I am a Hotel".


The Omni King Edward is a source of many paranormal reports. The service elevator to the Crystal Ballroom behaves erratically, stopping for no reason.  Chandeliers have been known to swing with vigour for no apparent reason.  Guests staying in rooms below the deserted Crystal Ballroom have reportedly heard music and the sounds of celebration and people talking. 

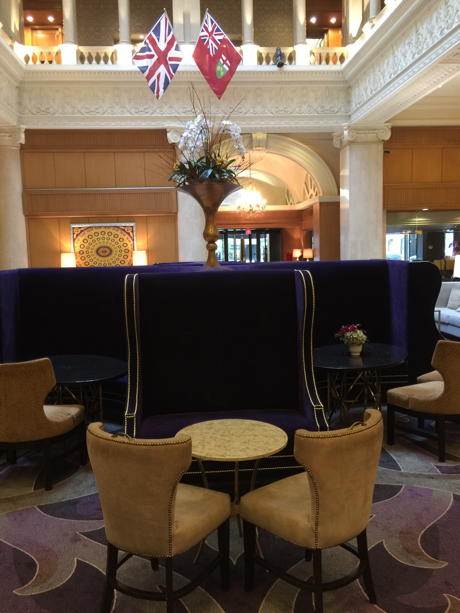
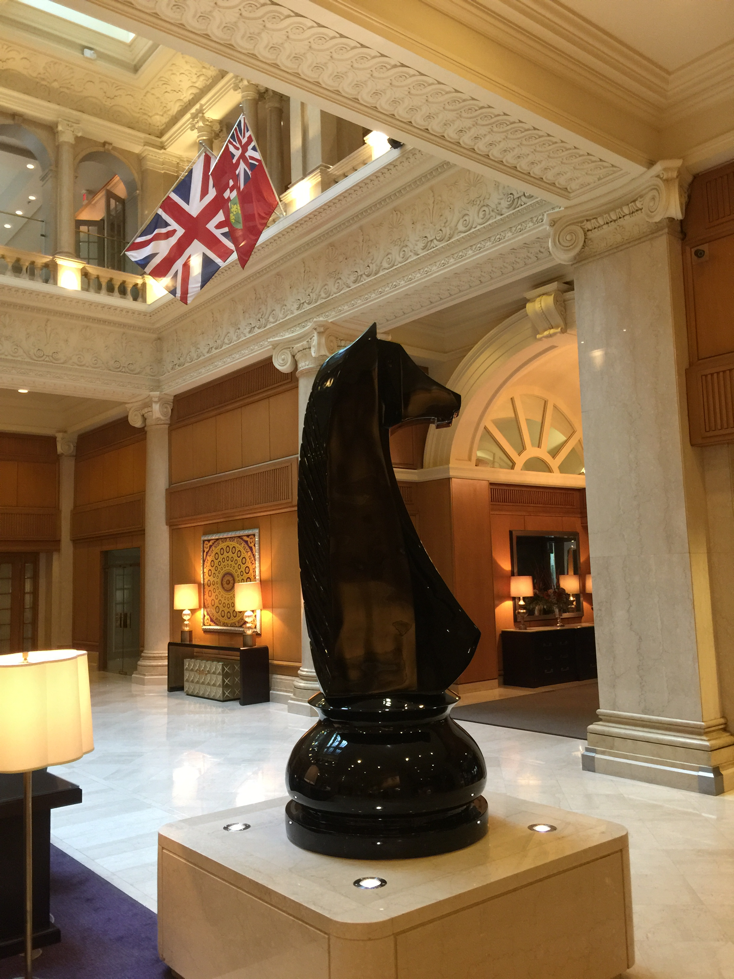
I thought that the Omni King Edward Hotel was a beautiful place to stay.  My suite was huge and opulent with gorgeous views of Toronto.  The breakfast was served in an opulent room that was adorned with magnificent art and tapestries.  The foyer of the hotel is grand and luxurious.  I would definitely recommend this gorgeous hotel.  


Tuesday, May 16, 2017

Flynn House

During the nineteenth century the Irish were the largest group of immigrants to arrive in Canada.  The Great Famine of 1845-1851 and in particular Black 47, the worst year of the potato famine in Ireland, saw 38560 Irish refugees arrive in Toronto. At the time the population of Toronto was only 20000.  Although many of the Irish refugees travelled on to America some stayed and became an instrumental source of labour during the economic boom in the 1850s and 60s in Toronto.  

Daniel Flynn, a master shoemaker, and his wife Sidney moved to Canada from Ireland during the Potato Famine. Flynn worked as an itinerant shoemaker and cobbler for almost a decade.  It was common for a shoemaker, or cobbler, who primarily repaired shoes, to visit a home and mend or make new shoes for a family.  

After a decade Flynn purchased two lots of land in what is now North York, Toronto, formerly known as Newtonbrook, from a Joseph Beckett.  The two lots of land were located on what is now Yonge Street and Drury Road in Toronto.  Flynn built a house with a boots and shoe shop attached in 1858.  The Flynn family, now consisting of Flynn, his wife Sidney and their two daughters designed the house in Ontario Classic Style.  The building consisted of four downstairs rooms, all with wooden floors, two bedrooms and a combined living room and kitchen.  The front room was initially used by Flynn as his workshop.  Eventually as his business grew Flynn constructed a seperate boots and shoe store on the land beside the house, the vacated workshop in the house becoming the kitchen.

The Flynn house was relocated to the Black Creek Pioneer Village in 1959. It is a unique building in the village as it directly reflects how a tradesman lived in the nineteenth century in Ontario.  Daniel Flynn's boot and shoe shop was also relocated to the village.  

The Flynn house is said to be haunted by Sidney, Daniel Flynn's wife. She has been seen in the garden of the house in a long yellow dress.  A security guard saw the apparition of Mrs Flynn at 4am one morning  and reached out to touch her believing her to be an intruding in the Pioneer Village and she vanished.  He was so shaken by the experience he quit his job.  Mrs Flynn, in her yellow dress, was also seen by a group of guests at the village. She was said to be walking down the street and then simply vanished. The reconstructed Flynn house has paintings of saints on the walls, as was typical of Irish families of the time.  The pictures of the saints are said to move and sometimes be swapped according to staff at the Pioneer Village. Staff at the village would sometimes cook on the stove in the Flynn house.  One day a kettle was heard boiling and whistling in the house but when staff arrived the kettle and stove were cold.  Cookies and cakes baked in the Flynn house by the staff would be moved or taken. Mrs Flynn sometimes is said to bolt the door when men try to enter the house.  It's not uncommon for staff to find the bed on the right side of the parlour looking as though someone has slept in it. 

Although I didn't get to see inside the Flynn House when I visited the Pioneer Village as it was having work done, I did see it from the outside.  I did see the Flynn Boots and Shoe Store.  It is a wonderful representation of life in the ninteenth century for a couple who had come from a distant shore and made Canada their home. 


Tuesday, May 2, 2017

Burwick House

Burwick House was originally built on Pine Street in Burwick which later became Woodbridge in 1844. The house was built by Rowland Burr, who was born in Philadelphia but moved to Canada with his family when he was still a young boy.  Burr was a contractor, Justice of the Peace and landowner.  He is best known for his staunch views against alcohol and his support of building a canal linking Toronto and Georgian Bay via the Humber and Holland Rivers and Lake Simcoe and the Severn and Nottawasaga Rivers.  

Burr bought land on the Humber River, subdividing it and creating the village of Burwick.  It was here that Burr constructed Burwick House.  The house was built with an imposing facade indicative of the rural Georgian style of architecture.  Traditional Georgian architecture was a set of styles current between 1714 and 1830 based on the classical architecture of  Rome and Greece.  The style was revived in the colonies and Burwick House is a good example of the style.  

Burwick House is two storeys and was constructed with mortise and tenon joint framing and covered in clapboard.  Mortise and tenon joinery has been used for thousands of years by woodworkers all around the world to join wood mainly at an angle of 90'.  The interior of the house was finished with lath, compromising of thin strips of wood forming a foundation for the plaster.  Burwick House has a kitchen at the rear and was constructed with an adjoining coach house.  In 1958 Burwick House was one of the first structure relocated to the Black Creek Pioneer Village, a recreation of 19th Century life in rural Canada on Black Creek, a tributary of the Humber River.  The front part of the building was moved first.  The kitchen wing was faithfully reconstructed as authentically as possible.  The barn was acquired and recreated separately.  

Burwick House is a very active building with many seperate accounts of paranormal phenomena being reported by visitors to the Black Creek Pioneer Village and by the staff.  Knocking sounds, cold spots, unexplained footsteps and objects moving of their own volition have all been reported.  A grandfather clock that is situated in the house is believed to be enchanted and chimes unexpectedly even though the clock no longer works.  A staff member responsible for closing the curtains on the top storey of the house often reported coming out of the building and locking it for the night only to find one or all the curtain open again when she reached the street and looked up.  A rocking horse in the house rocks by itself like someone is riding on it.  A full female spirit has been seen standing at the fireplace or by the rocking horse.  

The Black Creek Pioneer Village is a beautiful place to visit and is filled with relocated historical buildings that seem to have bought their former occupants with them. 


Monday, March 13, 2017

Half Way House Inn

The Half Way House Inn is a Georgian, two storey building that was constructed between 1847 and 1849 by Alexander Thompson and his wife Mary McClure.  The Inn was built on land that had originally belonged to Mary's great grandmother Sarah Ashbridge. The Ashbridge family were Quakers from Chester County in Pennsylvania.  Following the American Revolutionary War they left America and as United Empire Loyalists they were granted 600 acres (240 ha ) of land on Lake Ontario east of the Don River.  Sarah Ashbridge arrived in Canada with her two sons, three of her daughters and their families, following the death of her husband, Jonathan, in 1782. 

After their marriage, Alexander Thompson and his wife built the Half Way House Inn between four farms owned by Mary's siblings and one that belonged to her uncle.  The actual building was situated on a piece of land from William Hale's farm and a sliver of a farm belonging to Isaac Ashbridge.  It was constructed to serve as a resting place that would accomodate passengers travelling by stage coach between Dunbarton, Pickering and Toronto. Many of the travellers were taking their produce and goods to the St Lawrence Markets in Toronto.  Prior to the unification of the British Colonies of Canada, Nova Scotia and New Brunswick, these pre-confederation resting stops for travellers were popular places for liquor and entertainment.  They were cheaper to visit then the finer town hotels built after the mid century.  The Half Way House Inn offered relaxation and kegs of Mr O'Keefe's Brew or Gooderham's Whiskey.  

By 1865 a small village had risen around the Half Way House Inn.  The village, called Mortlake, had a post office that was located in the Half Way House Inn.  Following Alexander's death in 1867 Mary continued to get the tavern licence until the building was sold to Ignatius Galloway.  The new owner added a dining room and a kitchen to the building.  Galloway remodelled the second floor, using the Inn Keepers quarters and meeting rooms to create a ballroom.  As time passed the rooms in the building were used as classrooms, a church and for community meetings.  Eventually the main floor was leased out for retail purposes.  The Bluff Smoke Shop and the Midland Bargain Centre were long time tenants in the 1950s.  Albert Christensen TV, Radio and Appliance Repairs and a paint store also had tenancy within the building.  

In 1962 it was decided that the building would be carefully dismantled and reconstructed in Black Creek Pioneer Village.  The building was renovated, with the kitchen of the house being faithfully returned to its former glory using archival documents.  A more modern restaurant facility was added to the building.  

The Half Way House Inn is said to be haunted by a lady in blue.  The apparition has been sighted in the ballroom, on the balcony and standing on the stairs.  Knocking has been heard on the restaurant walls and the radio inexplicably turns off and on.  A wardrobe in the hallway has the door opened from time to time.  Some people believe that the woman in blue is Mary McClure, Thomas Alexander's wife.  There are those that feel she haunts the building because she was angered by the fact that Thomas had been married to a relative of hers, who had died young, prior to their marriage. This however seems strange as its believed Mary was well aware of Thomas' first marriage.  Perhaps she just loved the Inn and has decided to stay. 

I enjoyed visiting the Black Creek Pioneer Village and it's quite amazing to visit the Half Way House Inn and walk through it imagining the many people who must have at one time or another enjoyed its hospitality.  


Sunday, June 12, 2016

Hockey Hall of Fame

Emerging from the depression of the previous decade, the 1880s proved to be a prosperous time for Canada.  Reflecting this growing wealth was the construction of a building on the corner of Yonge and Front Street in Toronto.  Commissioned by the Bank of Montreal, the building was designed to inspire confidence and represent prosperity.  The building was constructed by Canadian architects Frank Darling and his partner S. George Curry.  Darling was significant in the design of many ornate buildings in Toronto.  Curry had started as a junior in Darling's architecture firm, only to become one of Darling's Partners.  Darling favoured the Beaux Arts Style of architecture, and this is evident in the building he designed for the Bank of Montreal to serve as its head office in Toronto.

The design is ornate, with elaborate stone work.  Holbrook and Mollington were responsible for designing the statues that decorate the building.  Their sculptures are based on sketches provided by Darling.  The interior of the bank was said to be the most decorative in the dominion at the time.  The west wing contained the Manager's Office, a board room and a private apartment that had outside access through an adorned door with richly ornamented surrounds on the exterior of the building.

The largest dome in Toronto soars above the bank hall.  The dome was constructed by Joseph McCausland and Sons with stained glass.  Twenty-four fanned panels decorate part of the dome depicting allegorical dragons protecting gold from gorgons and chimaeras.  The outside is decorated with a cornucopia of flowers and fruits.  Piers were decorated with carved masks and shields under which elements of the arts and industry are represented.  A carved telegraph pole represents communication and the railway, while coins and ledgers represent banking.  A lute and clarinet illustrate music, tools represent architecture, while sheaves of wheat depict agriculture. 

The building remained the head office of The Bank of Montreal until 1949 and an important branch of the bank until 1982 when it closed.  The beautiful building remained mostly unused until it was restored by BCE Place (now Brookfield Place) for use as the Hockey Hall of Fame.  It reopened as the Hockey Hall of Fame on the 18th of June 1993.

The building is said to be haunted by the ghost of Dorothy Mae Elliot.  A nineteen-year-old teller, Mae reportedly shot herself in the upstairs ladies washroom early on the morning of Wednesday March 11th 1953.  She died twenty-two hours later at St Michaels Hospital.  The long-since defunct Toronto Telegram ran a short item explaining the incident as "an attractive young brunette may have been despondent over a love affair".  Three paragraphs about the suicide were run a day later by The Toronto Daily Star suggesting that Mae's death had been incited by her lover "taking a job on the boats".  There have been rumours that Mae was, in fact, saddened by an unrequited love for the bank manager.  Visitors to the building have experienced flickering lights and eerie feelings.  Doors and windows seemingly open and close on their own, and a crying woman has been heard in deserted parts of the building.  A harpist playing at an event in the building reportedly saw a full-bodied female apparition on the staircase above where she was playing.  Some employees have refused to go to the upstairs parts of the building, saying they feel as though they are being watched.

The Hockey Hall of Fame is housed in a beautiful building that now hosts more than 300,000 visitors a year.


Tuesday, March 29, 2016

Old City Hall Toronto

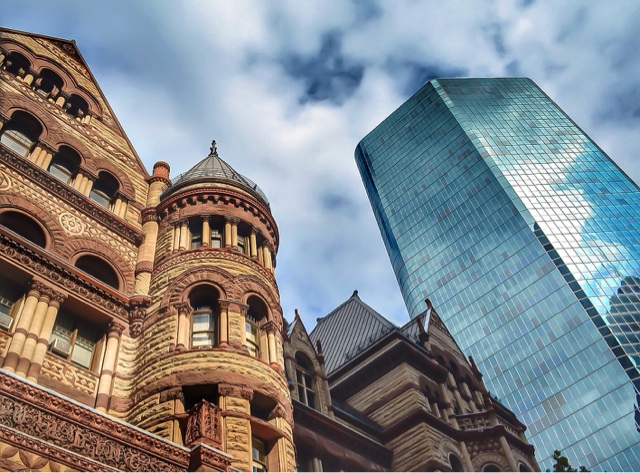
Located at the corner of Queen and Bay Street in the centre of downtown Toronto, Old City Hall was completed in 1899.  The building was designed by prominent Canadian architect Edward James Lennox, who is responsible for designing over seventy buildings in Toronto.  It took over a decade to build and cost 2.5 million dollars to construct.  The building was designed in a slight variation on the Romanesque Revival architecture, known as Richardsonian Romanesque.  Developed by the prominent American architect, Henry Hobson Richardson, Richardsonian Romanesque is a free revival style that incorporates 11th- and 12th-century French, Spanish and Italian Romanesque elements.  It has a strong emphasis on picturesque massings, rounded arches, cylindrical towers and conical caps. 

Built primarily from sandstone, the Old City Hall features a two-tone façade.  A light brown-grey sandstone provides one tone, and a dark reddish stone known as Sackville Sandstone is used as the contrast.  The sandstone was transported to the site from quarries located in Westmorland County, New Brunswick.  It took 1360 railroad loads to transport all the stone, needed to erect the building, to the site. 

Situated at the front of the building is the clock tower.  It was placed slightly off-centre to provide a terminating vista for Bay Street.  The clock tower is 103.6m (340ft) high.  The face of the clock has a 6m (20ft) diameter.  There are three bells in the clock room, the largest one weighing over 5443kg.  A glass room encloses the clock's mechanism.  Although the clock originally functioned manually, it was automated in the 1950s.  In more than a century the clock has only ever stopped once, and that was for maintenance in 1992.  On the clock tower there are four gargoyles.  In 1938, the original sandstone gargoyles were removed from the tower due to weather damage.  Bronze cast gargoyles replaced the original ones in 2002.

The entire building has ornamentation reflecting ancient Roman art.  Near the entrance to the building there are several grotesque carved faces.  The architect Lennox included his own face on one of the carvings. 

Bidding entrance to a two-storey main hall are three large oak doors.   Entering the building there are murals designed by Canadian artist and painter George Agnew Reid.  The murals depict Toronto Pioneers and Angels.  A huge stained-glass window with three arches and twelve life-sized figures was created by Canadian stain-glass artist Robert McCausland to decorate the interior of the building.  Entitled 'The Union of Commerce and Industry', the stained-glass window depicts the city's waterfront. 

Despite the size of the Old City Hall, within a couple of decades of the building being completed it was no longer big enough to accommodate Toronto's growing municipal government.  The then Mayor, Nathan Phillips, decided that a new building was required, and launched an international architectural competition to create a new City Hall.  A striking Modernist City Hall and public square were completed in 1965.  In the 1960s, plans for the Eaton Centre called for the demolition of Old City Hall.  However, public outcry saved the building.  Old City Hall was designated a National Historic Site of Canada in 1984.

There are supposedly over fifty spirits that haunt the Old City Hall in Toronto.  Two of the most notorious ones are Ronald Turpin and Arthur Lucas, the last two men to be hanged in Canada.  Executed in December 1962, the two were hanged at the same time.  Turpin was convicted of killing Metropolitan Toronto Police Officer Frederick Nash, after the police officer pulled Turpin over for a broken tail-light as he was fleeing from a robbery.  US-born Lucas was convicted of killing a US police informant in Toronto.  The attending Chaplain is said to have revealed on his deathbed that the hangman got the weights wrong, and Lucas' head was almost ripped off when he was hung.  These spirits reportedly haunt Courtroom 125 ( formerly known as Courtroom 33).  Judges working in the building have heard unexplained noises and had their robes tugged at on the back staircase.  Moans have been heard coming from the cellar, and a presence has been felt in the northwest section of the attic.  Footsteps have been reported coming from empty hallways.

I think that Old City Hall is a magnificent building, and I was shocked to learn there was ever a time that anyone considered demolishing it.  The building stands majestically amongst the more modern buildings of Toronto.  I love the clocktower in particular.


Sunday, March 13, 2016

Art Gallery of Ontario

The Grange, an historic building in downtown Toronto, was the first home of the Art Museum of Toronto and, later, became one of the buildings of the current Art Gallery of Ontario.  The Grange was built in 1817 by D'Arcy Boulton, a member of the powerful Boulton family.  The Boultons were members of the Family Compact, a group of men that exercised a lot of the political, economic and judicial power in Upper Canada from the 1810s to the 1840s.  An ultra-conservative group, the Family Compact opposed democracy. 

D'Arcy Boulton married his wife, Sarah Anne Robinson, when she was nineteen.  Sarah's family were loyalists who had left America to settle in Canada after the American Revolution.  Although trained as a lawyer, Boulton worked as a merchant with his brother-in-law, Peter Robinson.  Boulton purchased the land for the Grange in 1808 for £350 from the estate of the Solicitor General, Robert Gray. 

By the time the Boultons moved into the completed Grange they had five children, and would have three more while living in their new home.  Sarah was very involved in the community and did much charity work, including working with St George the Martyr Church which had been built on land that had once been part of the Grange estate.  With the death of his parents, the eldest surviving son of D'Arcy and Sarah, William, inherited the Grange.  William was a lawyer and served a tenure as Mayor, even using his wages to pave roads in the city. 

William married Harriet Elizabeth Mann Dixon.  She came from a very wealthy family, and the Grange and seven acres of surrounding land were deeded to her as a wedding gift.  Harriet involved herself in many charities.  Garden parties, balls, and regular tennis matches were all held at the Grange during this period.

Following William Boulton's death, Harriet married Goldwin Smith.  Born in England, Smith had attended Oxford.  During the American Civil War he had travelled to America to see the situation first-hand, and voiced his support, unlike most Englishmen, for the North.  He became a professor at Cornell, but left his tenure when the university allowed women to attend.  He was a prolific journalist and, during his time living at the Grange, he established the Round Table Dining Club.  This group met at the Grange to discuss and debate a wide variety of topics.  Between 1890 and 1892, Algernon Blackwood worked at the Grange, assisting Godwin Smith with his work.  Blackwood was an English short story writer and novelist, as well as being one of the most prolific writers of ghost stories in the history of the genre. 

William Chin, first a coachman and then butler for the Boultons, remained in the service of Goldwin Smith until his death.  Chin, his wife, and seven children lived in the Grange Gatehouse. 

The Grange was left to become the Art Museum of Toronto in 1910.  In 1966, it was renamed the Art Gallery of Ontario. 

A cleaner at the Grange claimed to have seen a spectral figure of a man standing at the top of a staircase staring at her.  A former guide at the Grange reported being aware of three different spirits haunting the building.  One was a gentleman that wore a yellow coat and, seemingly, materialised through a wall.  A Lady in Black has been seen wandering around the bedrooms, and a more frightening Woman in White has materialised near the main stairwell.  A shadowy male figure seen in the library is believed to be Goldwin Smith or William Chin.  Chin's last entry in the household ledger said, "Left dear old Grange at 1.00 o'clock p.m. to be the wanderer."  Some witnesses have alleged that the ghost is that of Algernon Blackwood, the famed horror fantasy writer. 

The Art Gallery of Toronto is an amazing building incorporating various types of architecture, including the impressive Grange.


Sunday, November 29, 2015

Casa Loma

Casa Loma, The House on the Hill, is a Gothic Revival castle in Toronto.  In 1903, Sir Henry Pellatt purchased 25 lots of land from developer Kertland and Rolf.  Pellatt, a financier and soldier, was born in Kingston, Ontario in 1859.  He married society lady Mary Dodgson in his twenties.  Pellatt commissioned Toronto-based architect E.J. Lennox to design Casa Loma.  Lennox had already designed some of Toronto's notable buildings, including the Old City Hall.

Construction on Casa Loma began in 1911.  The building took three years to complete, with three hundred workers involved in its construction.  The Hunting Lodge, stables and potting shed were built first.  Pellatt resided in the Hunting Lodge while the stables became the construction site.  At a cost of 3.5 million dollars, the house had 98 rooms, 52 phones, an elevator, a central vacuum system, secret passages, a pool, a bowling alley, and a stove big enough to cook an ox in.  The biggest private residence in Toronto, Casa Loma measures 64,700 sq ft ( 6,011m sq).

After WWI, during the depression, Ontario increased Casa Loma's annual property taxes from $600 a year to $1000 a month.  The already struggling Pellatt was thus forced to sell art work and furnishings.  In 1923, before a decade had passed, Pellatt had to leave Casa Loma.

The castle was abandoned until the late 1920s, when it was used as a luxury hotel and attracted wealthy Americans escaping prohibition.  When the property failed to pay its taxes in 1933, the city took Casa Loma over.  By then in a rundown state, the city considered demolishing the castle.  In 1937, the castle received a reprieve, and The Kiwanis Club of West Toronto, later of Casa Loma, began to run the castle as a tourist destination. 

During WWII, as tourists walked through the castle, Casa Loma was used as a top-secret sonar research and construction centre to assist in the detection of German U-Boats.  For 74 years, until 2011, the Kiwanis Club continued to manage Casa Loma.  The tenure suffered a few controversies in its time, including a bid made by the great-grandniece of Pellatt, Trelawney Howell, to open tender of the property. 

$33 million-worth of renovations, taking over 15 years, occurred to the facade of Casa Loma between 1997 and 2012.  The restorations were largely funded by the City of Toronto.  Following a failure on the part of the Kiwanis Club of Casa Loma to help pay for upgrades on the castle, despite having agreed to do so, the city resumed temporary management of Casa Loma.  The city opened bids to the private sector and, in January 2014, the Liberty Entertainment Group entered a long-term lease.  The lease involved a promise to spend $7.4 million on the continued restoration of the castle.  A popular tourist destination now, as well as being used as the setting for many feature films and TV series, Casa Loma is also a venue for social gatherings and weddings. 

Since the 1930s, there have been reports of paranormal activity at Casa Loma.  The most reported sighting is of the White Lady, believed to be a maid who worked at the castle and died in the influenza epidemic that killed around 60,000 people in Toronto.  Lady Mary Pellatt has been spotted walking the grounds, and a former gardener has been sighted tending plants in the conservatory.  Sir Henry Pellatt himself has reportedly been seen wandering around the castle.  He is most often seen at his desk.  A dark shadow allegedly walks across the Casa Loma library floor.  The sound of children has been heard in the castle when no children were present.  One of the most notorious ghosts of Casa Loma haunts the tunnels that lead to the stables.  Believed to be the ghost of one of Sir Henry's friends that was hired to look after his prized horses, the apparition reportedly pulls people's hair and tugs at their clothes. 

I have visited Casa Loma a few times, and always enjoy seeing this magnificent building.  It truly is like a castle in the middle of a very modern city.  I had two strange experiences at Casa Loma.  One happened in a room that, unbeknownst to me, was a favourite haunt of Lady Pellatt.  I was taking photographs and let the camera drop from my view just in time to be peripherally aware of a figure in the room.  What was strange is that the room is a cordoned-off display and, of course, there was no-one actually there.  I have tried several times to go through the tunnel that leads from the castle to the stables, but each time I have just felt "uncomfortable" and decided against it...there is a strange feeling down at the mouth of the castle tunnel, and it's not a welcoming one. 

Casa Loma is a beautiful place to spend a few hours just marvelling at its glory.