Tuesday, September 12, 2017

Buckingham Palace

Serving as the London residence and administrative headquarters for the monarch of the United Kingdom, Buckingham Palace is located in the city of Westminster.  During the Middle Ages the site, which was marsh ground due to the Tyburn River, which still runs under the courtyard of Buckingham Palace, formed part of the Manor of Ebury.  Where the river was fordable the town of Eye Cross was established.  Changing hands many times over the years, the site was notably owned by Edward the Confessor and his consort Edith of Wessex.  After the Norman conquest, William the Conquerer aquired the site and in turn went on to gift it to Geoffrey de Mandeville, the Constable of London Tower.  The site was then bequeathed by de Mandeville to the monks of Westminster Abbey.  

In 1531, after acquiring ownership of the Hospital of St James, which would later become St James' Palace, HenryVIII, took the Manor of Ebury from Westminster Abbey in 1536.  This resulted in the site of Buckingham Palace being back in Royal hands after 500 years.  James I sold of part of the Crown freehold during his reign, establishing a four acre mulberry farm to facilitate silk production on 4 acres of the kept land.  In 1624 the first house was established on the site by Sir William Blake.  The next owner of the house, Lord Goring, was an English parliamentarian and soldier who extended the original house built by Blake.  He also established and developed much of what is still the garden area of the Buckingham Palace. Goring lost the lease of the house to George III who claimed that the contract to acquire the land had not been official because it lacked the Great Seal from Charles I.  

The mansion was then acquired by Henry Bennet, 1st Earl of Arlington, an English statesman.  The house burnt down in 1674 and the following year Arlington rebuilt the house, which still exists as the southern wing of today's Palace.  The lease was acquired in 1698 by John Buckingham, the Duke of Buckingham and Normandy.  Buckingham was an English poet and Tory politician who served as Lord Privy Seal and President of the Council, during the reign of the Stuart's. Architect William Winde was commissioned to build the house for the Duke, which now forms the architectural core of the  current palace.  
 
In 1761 King George III acquired the property for his wife Queen Charlotte.  A patrons of the arts and an amateur botanist, Queen Charlotte spent most of her time at the residence and it became known as The Queen's House.  In 1775 the property was settled for Queen Charlotte through an act of parliament, in exchange for her rights to Somerset House. 

King George IV continued working on the residence.  Following his death his brother, King William IV, commissioned British landscape and architectural artist, Edward Blore, to finish the work his brother had started.  In 1837 Buckingham Palace became the principal Royal Residence.  In 1840 after Queen Victoria had married Prince Albert, some design flaws, including ventilation issues were corrected.  The Palace was deemed too small in 1847 and Master Builder Thomas Cobitt was commissioned to enclose the central quadrangle of the Palace.  A ballroom and more state suites were designed and added by Sir James Pennethorne, a student of John Nash.  Before the death of Prince Albert,  Balls and musical concerts were often held at Buckingham Palace.  Mendelssohn and Strauss both performed at the Palace during this time.  In 1861, following the death of Albert, Queen Victoria left Buckingham Palace and lived in Windsor Castle, Balmoral Castle and Osborne House.  For many years Buckingham Palace was empty and neglected.

In 1901 following the accession of Edward VII new life was breathed into the Palace and the Victoria Monument was constructed.  George V and Mary, connoisseurs of the arts, restored and purchased new furnishings and art for the Palace.  Despite being bombed nine times Buckingham Palace was largely unscathed during WWII.  The Queen’s Gallery was built on the site and opened in 1962.

The Palace has 775 rooms.  There are 19 state rooms, 52 principal bedrooms, 188 staff bedrooms, 92 offices and 78 bathrooms.  Buckingham Palace has its own cinema, post office, swimming pool, doctors surgery and jewellery workshop.  Every year the Palace hosts 50000 people who are invited to garden parties, audiences, receptions and banquets.  The forecourt of the Palace is used for the changing of the Guards. 

Buckingham Palace is said to be haunted by Major John Gwynne, the personal secretary of King Edward VII.  Gwynne was divorced by his wife and subsequently shunned by society.  He is said to have retired to his office in the Palace and shot himself in the head.  Staff working in the vicinity of what was once Gwynne’s office have reported hearing the sound of a gunshot coming from the empty room.  The Palace is also said to be haunted by a monk who appears in chains wearing a brown cowl.  The monk is said to predate the construction of the Palace and is believed to have died in a punishment cell.  The ghost of the monk is said to appear annually on Christmas Day at the Palace.

I love Buckingham Palace but my favourite view of the beautiful building is from St James Park 


Friday, August 25, 2017

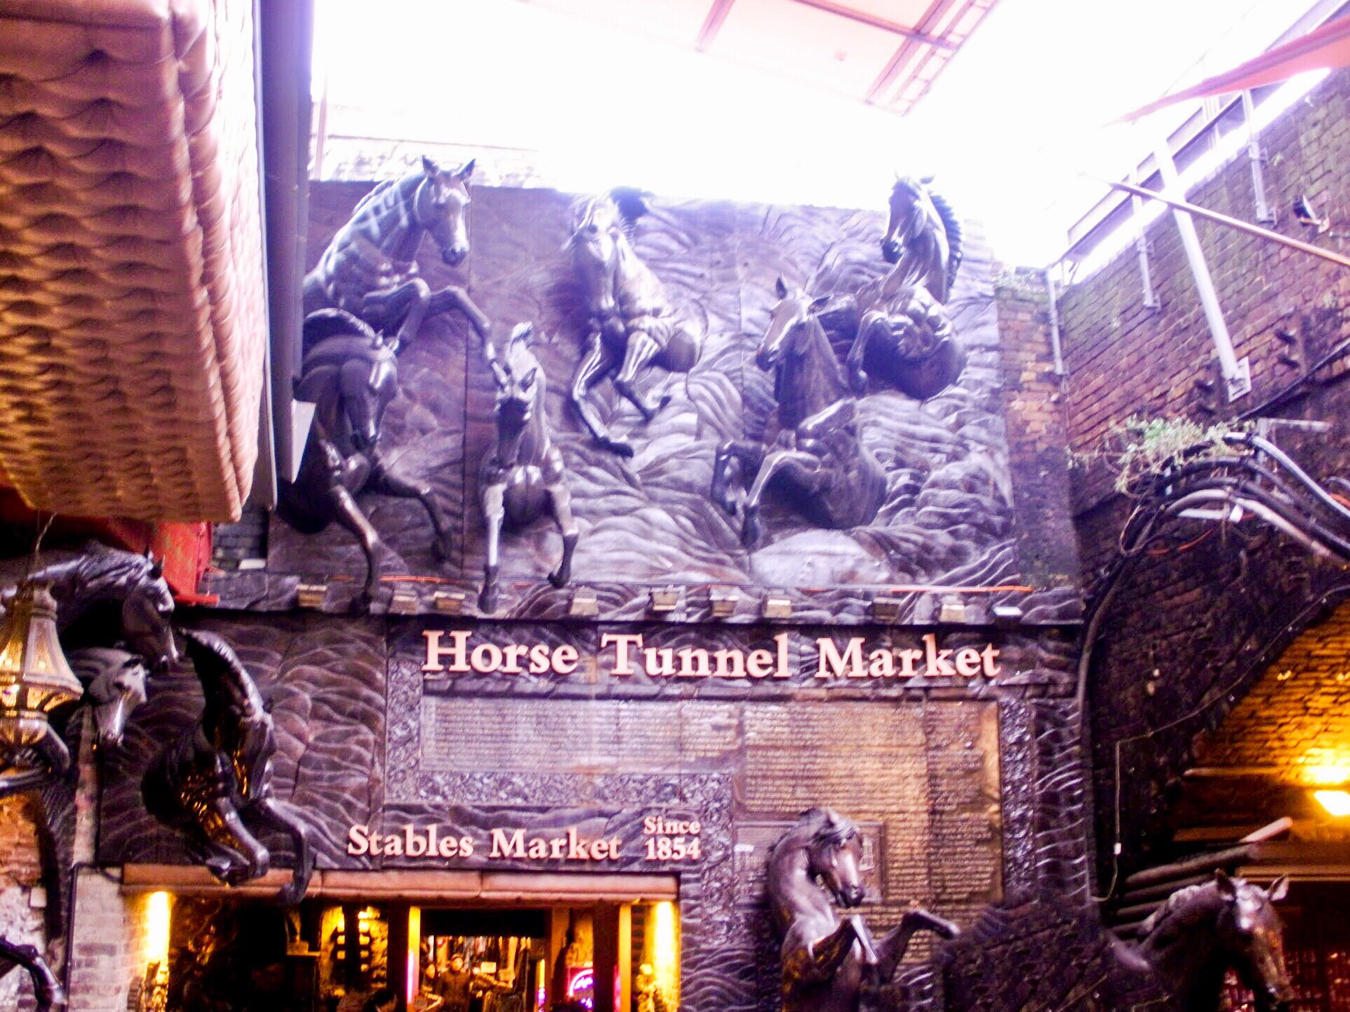
Camden Stables Market


The Camden Stables Markets, located in Camden, London, is the largest of Camden's market spaces. The London & Birmingham Railway was London's first main line and represented the biggest civil engineering project attempted in the country at that time.  In January 1837 a 25 acre plot was purchased from Lord Southhampton to construct the Camden Goods Depot.   The site was chosen by engineer Robert Stephenson, because of the way in which it provided a link between the Regent Canal, constructed in the early 1800s and the London Docks.  

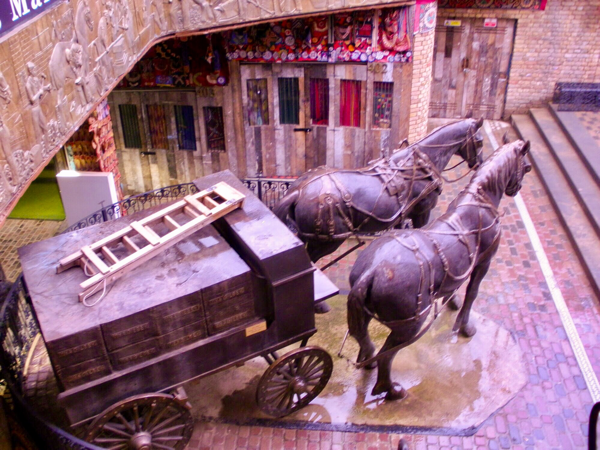
The Camden Goods Depot, constructed to serve as a terminus for goods and traffic on the London & Birmingham Railway Line, was opened in 1839. The Camden Goods Depot bought industry and many jobs to the area. The London & Birmingham Railway required the use of horses to pull the barges and trains as well as transport goods by wagons, including passengers luggage, in the London area. Heavy duty work was done by Shire horses and Clydesdales.  

Pickford & Co were the agents for the London & Birmingham Railway line.  The Pickford Company is believed to have been founded in the 17th century by a Manchester family who began supplying quarry stones using pack horses.  The pack horses would then return carrying goods and supplies. The company relocated to London in 1756. The company built stables in Camden near the railway line. 

Victorian attitudes towards horses meant that they preferred them over machines due to their low cost to run and their flexibility. Initially one and one and a half storey buildings were constructed on the site, the trains and the horses working at the same level.  Eventually with the increased traffic this became too dangerous and it was decided that the railway track would be raised and a viaduct with special horse passages was created.  A network of stables, horse tunnels, tack rooms, saddle workshops and a horse hospital were constructed on the site.  Further expansion took place in the 1880s.  This construction involved additional levels being built all connected with ramps and bridges. 

Towards the end of the 19th century there were approximately 250000 working horses in London and at its peak the Camden Good Depot was using 800 horses.  The last shunting horse was removed from service in 1967.  

It is said that the Camden Stable Markets are haunted by the apparition of a women dressed in Victorian clothing.  There have been reports of the sounds of horses hooves galloping over the cobble stones.  

The Camden Markets are one of my favourite places to shop.  In the Stable Markets there are many shops selling interesting and unique wares. 


Monday, July 17, 2017

Art Gallery of Western Australia - Centenary Gallery

The Art Gallery in Western Australia was opened on 31st July 1895 by Sir Alexander Onslow, the third Chief Justice of the Supreme Court of Western Australia.  Originally the gallery was housed in the Jubilee Building as part of the State Library and Museum.  Shortly after Federation in Australia, on the 24th July, 1901 HRH The Duke of Cornwall and York, later King George V, laid the foundation stone for the Beaufort Street Art Gallery.  The Art Gallery Act of 1959 gave control of the Western Australian Art Gallery to a board of Trustees appointed by the Governer of Western Australia.  

In 1978 the Art Gallery was renamed the Art Gallery of Western Australia and a new building was commissioned to house the states art collection.       Charles Sierakowski, a Polish architect who had survived the occupation of his country by the nazis, was commissioned to design the new art gallery.  The main building designed by Sierakowski is a modernist building with angular walls allowing art to be viewed at wide angles.  A cast iron spiral staircase is the central feature of the gallery, with vistas across and between the nine viewing galleries.  The building was said to have been inspired by the Museum of Anthropology in Mexico City.  Attached to this beautiful modern building is the Centenary Gallery.  

The Centenary Gallery was initially the Perth Police Courts.  The building was restored and opened in 1995 as a venue to exhibit Western Australia's collection of 19th and 20th century paintings and decorative arts.  The building was originally built during the Western Australian gold rush.  The Gold Rush changed the face of Western Australia, which until that time had been a poor state.  The economic boom resulted in new buildings in Perth.  

Western Australia's acting chief architect, Hillson Beasley designed the building.  It was designed in the style of French Regency and has a mansard roof, which was not common in the architecture of Perth at the time. Western Australian materials were primarily used in the construction with limestone being quarried and transported from Donnybrook, in the states south west.  Local jarrah, from the forests in the south west,  was used to build the flooring and interior furnishings.  The building had stained glass features and press metal ceilings.  The building also had four cottages beside it to house the police and their family, a mortuary, a laundry, a yard and a stable for twenty four horses.

The Centenary Gallery in the Western Australian Art Gallery still retains much of the original building including all the jarrah Court fixtures and two holding cells.  Visitors to the gallery have claimed to see apparitions.  Cold spots have been reported in various parts of the Centenary Gallery.  EVPs have been recorded by paranormal investigators in the preserved Court room.  I personally spoke to a guard at the gallery that assured me it was haunted and some blessing ceremony had been held to appease the spirit.  I have also experienced the cold spots in the gallery.  

It's a fantastic place to visit and in my opinion houses some of the most spectacular art pieces that the Art Gallery of Western Australia owns. 


Saturday, July 1, 2017

Sally Lunn's Historic Eating House and Museum

One of the oldest buildings in Bath, Sally Lunn's House stands on the foundations of a Roman building dating back over 1800 years.  The human use of the hot springs at Bath were believed to have started 10000 years ago but the Celts, Romans and Christians venerated the springs as a sacred place.  The Celts erected a shrine structure around 700 BC, dedicated to the goddess of water, Sulis.  Soon after the arrival of the Romans in England in around 43 AD the Celtic Goddess was taken over by the Roman Goddess Minerva, a healing deity.  From around 65AD the Romans built more and more elaborate structures and temples at the springs.  

Sally Lunn's House is built on two structures.  The first structure was a Roman building.  The cellar level of Sally Lunn's has evidence of Roman inhabitants.  The remains of a Roman hypocaust, an ancient type of central heating that was used to heat buildings and Roman baths,have been discovered.  Painted plaster, Samian pottery, pottery from the Roman Period and mosaic tiles have also been excavated.  The remains of a mortarium, or mortar, used to tease flavour from various plants, also hints at the possibility the site was used for the preparation of food.  

In 1091 the Norman King William II, granted chaplain and doctor, John de Villula, the Bishop of Wells,  the city of Bath and the existing Saxon Abbey, built around 757AD.   Work began on a massive Norman cathedral, complete with a Bishop's Palace.  Work was interrupted by a fire in 1137 but the cathedral was finally consecrated between 1148AD and 1161AD.    The cathedral became home to Benedictine Monks. By the 1500s the Norman Church was seriously run down resulting in Bishop Oliver King instigating repairs.  In 1539 Henry VIII dissolved the Monastery and dispersed its land and structures.  

Bath Abbey became the property of the Colthurst family.   Henry Colthurst sold it in 1612 to John Hall of Bradford-on-Avon.  A lease was then granted to carpenter George Parker in 1622.  Parker built the present timber framed house on the remains of the south side of the Abbey.  In the north cellar of Sally Lunn's House the foundation wall of the monasteries refectory and kitchen are still evident.  The remains of a large faggot oven are also visible.  The faggot oven is a design that dates back to Roman times and was popular until the seventeenth century.  A bundle of tied together twigs, a faggot, were burnt in the oven, the ashes were then removed and the oven was cleaned with a scuffle, a stick with a cloth on the end.  The stones retained the heat and could be used to bake bread.  

Sally Lunn's House has changed little since the seventeenth century and is a great example of Pre- Georgian, Bath, which was dominated by gabled roofs and narrow streets. Charles II was restored as King in 1660 after Cromwell and the somber mood of the country was replaced by more joy and lightheartedness.  Bath became a popular resort amongst the wealthy and fashionable.  

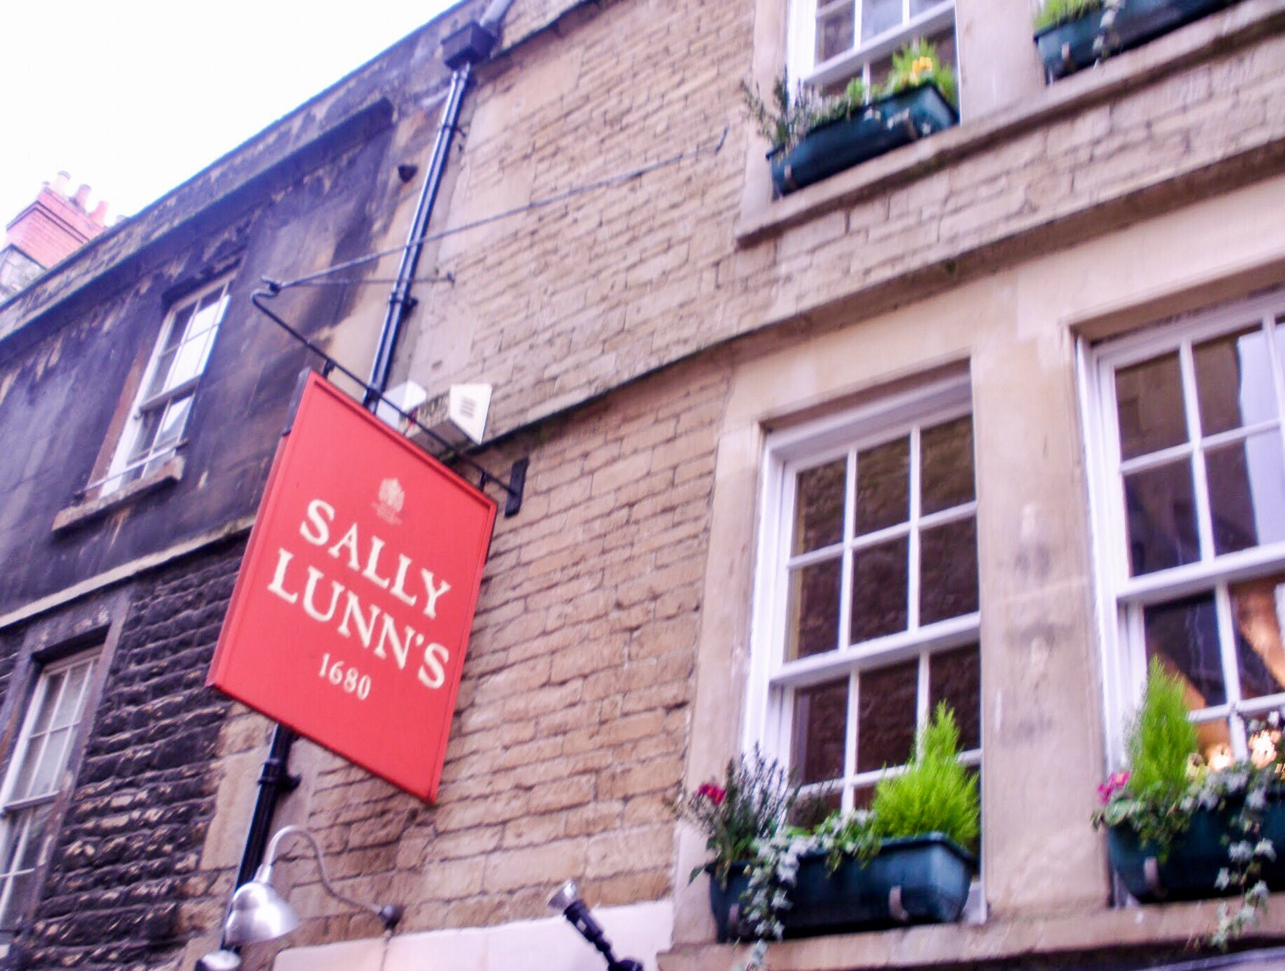
In 1680 a young French Huguenot refugee called Solange Luyon arrived in Bath.  She was able to find employment with a baker who operated in Lilliput Lane, near the Abbey.  Solange originally had the job of selling the baker's wares from a basket in the lanes around Bath Abbey. Unfamiliar with the pronunciation of the name Solange, she became known locally as Sally Lunn.  It was soon discovered that Sally had a talent for baking and she began to make a rich brioche bun, most likely inspired by French festival bread she would have sampled in her youth in France. Sally Lunn's bun was made to be coupled with both sweet or savoury accompaniments.  The bun quickly became a popular Georgian delicacy. The buns became a treat at the fashionable breakfasts held at the spring gardens in Bath.
 
During the 1700s Sally Lunn's House was renovated with the street level being raised and a cellar made out of the original ground floor.  A grand reception hall with Hanoverian Arch was created on the ground floor.  The fireplaces and ovens were modernised to burn coal.  In 1798, with the closure of the Spring Gardens, the rights to Sally Lunn's recipes where sold to baker William Dalmer.  Using a custom built portable oven, Dalmer sent Sally Lunn's buns out each morning.  In 1743 the Duke of Kingston, who had acquired the land and house  from John Hall sold Sally Lunn's House to William Robinson.  The house was sold several times and from 1781 to 1786.  James Wicksteed operated a seal engraving business from the premises.  The building became a bakery again around the turn of the century.  It went through the hands of several families before being taken over by Edward Culverhouse who baked there from 1903 until he emigrated to Australia in 1919.  The next owners, the Griffiths family, turned the building into a general store but it became rundown.  

In 1937 Marie Byng-Johnson acquired the building and carried out extensive restorations during which a cache of Sally Lunn's recipes were discovered. Sally Lunn's House was restored to its former glory once again becoming the home of the famed Sally Lunn buns.  

It is believed that Sally Lunn's House is haunted by a Benedictine monk that is heard chanting at night.  During the time that the Benedictine Monks inhabited the large Norman Cathedral, the Black Plague swept through the monastery claiming the lives over over half the monks.  

Bath is a beautiful historic city and what I remember most was the beautiful rose coloured stone that many of the buildings are constructed of.  Sally Lunn's Historic Eating House and Museum is a lovely place for afternoon tea and to sample one of the famed buns.   


Westminster Abbey

Located in the City of Westminster and one of the most notable religious buildings in Britain, Westminster Abbey is mainly a Gothic style Abbey.  Sulcard, a Benedictine monk reported in 1080 that the church was founded at the site in the seventh century.  The site was then known as Thorn Ey or Thorn Island and it was built in the time of Mellitus, the first Bishop of London, in the Saxon period.  A tradition claimed that a young fisherman named Aldrich, had a vision of St Peter near the site, a vision that has resulted in the tradition of salmon being offered to the church by the Thames Fisherman. This tradition is continued today and observed annually by the Fishmonger Company, an incorporated company of fish and seafood sellers in London.  

Records exist that cite the origins of the Abbey as being in the 960s or early 970s when Saint Dunstan, an important minister of state to several English Kings and King Edgar the Peaceable, installed a community of Benedictine monks on the site.  Somewhere between the years of 1042 and 1052, one of the last of the Saxon Kings, Edward the Confessor, rebuilt the Abbey to provide himself with a church and a place for Royal burial.  Built in the medieval European style of Romanesque the church was completed in 1060 and consecrated in 1066.  A week after the consecration of the church, Edward the Confessor died and was buried in the church.  His wife Edith was also buried in the church following her death nine years later.  King Edward was succeeded by Harold II, who was probably coronated in the church, however the first documented coronation in the Abbey was William the Conquerer later that same year.  The only depiction that remains of this original church is in the famed Bayeaux Tapestry, an embroidered cloth that depicts the events leading up to and of the Norman Conquest of England, particularly the Battle of Hastings.   

In 1245 under the edict of Henry III, the current Westminster Abbey began construction.  Henry III, a devotee of Edward the Confessor, built the new Abbey in Anglo-French Gothic style.  Henry III also planned for the Abbey to be a place for his burial following his death.  Work on the Abbey continued between 1245 and 1517.  The architect Henry Yevele, a master mason, was mainly responsible for the construction of the Abbey.  A unique Cosmati Pavement was commissioned for in front of the high altar.  The Cosmati's were a Roman family of sculptors and architects that specialised in geometric mosaics.  They used a technique called opus sectile or cut work which involved inlays of elaborate triangles and rectangles made of coloured glass and stones.  

The location of Westminster Abbey, being in close proximity to Westminster Palace, the seat of Parliament, meant that the monks and the abbot became a powerful force following the Norman Conquest.  The Abbot of Westminster Abbey was often called to perform royal service and was given a seat in the House of Lords, the Upper House of the British Parliament.  No longer obliged to perform spiritual leadership, a task that had been given to the reformed Cluniac movement after the mid tenth century, the Benedictines achieved a high degree of identification with the secular life of their times, in particular the upper class life.  The Abbot was known as the Lord of the Manor, a lordship coming from the feudal system of manorialism, as a town of two thousand to three thousand people grew around the Abbey.  The monastery became employers and consumers, building dwellings and stores.  

In 1503 Henry VII added a chapel dedicated to the Blessed Virgin Mary.  The construction was created in the Perpendicual Style of architecture, characterised by an emphasis on straight lines.  Stone for the construction was imported from Caen in France, Portland Stone from the Isle of Portland and Tuffeau Limestone from the Loire Valley.  By 1536 the income of the Abbey was only second to Glastonbury Abbey, with an annual income of  between £2400 and £2800.  

In 1539, Henry VIII assumed royal control of Westminster Abbey.  By 1540 the Abbey was given the status of a cathedral by charter and the archdiocese of Westminster was established.  By granting the Abbey cathedral status through the issuing of letters, a legal instrument that was a published order from the monarchy, it was guarded against being destroyed during this time when Henry VIII was ordering such actions towards other abbeys.  In 1550 the Diocese was formally dissolved but in 1552 the Abbey was recognised as a second Cathedral for the Diocese of London.  Queen Mary I restored the Benedictine monks to the Abbey during her reign but they were evicted again by Queen Elizabeth I.  In 1560 Elizabeth I reestablished the Abbey as a Royal Perculiar and made it the Collegiate College of St Peter.  In this form it was a non cathedral church, headed by a dean and attended by canons.  

The Puritanical Iconoclastics, a group of English Reformation Protestants, damaged the church in the 1640s.  Their aim was to purge the church of any Catholic practices.  English architect Nicholas Hawksmoor was commissioned to design the two western towers of the Abbey.  They were constructed in Portland Stone between 1722 and 1745.  The walls and floors were adorned with Purbuck Marble.  In the nineteenth century Sir George Gilbert Scot, famed for his Gothic Revival Architecture, completed further restoration and rebuilding of the Abbey.  

Up until the nineteenth century Westminster Abbey was the third most famed seat of learning after Oxford and Cambridge. During the Blitz the Abbey received minor damage.  In the 1990s famed Russian painter Sergei Fyodovo created two icons for the Abbey.  

Long a place of coronation and burial for Royalty, in the Middle Ages Westminster Abbey also became a burial place for aristocrats.  Monks and clergy were buried in the cloisters.  Such people as Isaac Newton, Charles Darwin and Chaucer are buried in the Abbey.  The funeral of Princess Diana was held at the Abbey on the 6th September 1997.

Just inside the great West door of Westminster Abbey is the grave of the Unknown Warrior.  The warrior  is an unidentified British soldier killed in the European battlefields during WWI.  The Abbey has an organ built by the organ company Harrison & Harrison which was first used during the coronation of  King George VI.  Overhauled in 1977, there are ten bells that make up the ring of Westminster Abbey.  There are also two service bells cast in 1585 and 1598 by Robert Mot, a Sanctus bell cast in 1738 by Richard Phelps and two unused bells cast in 1320 and 1742.  Pope Benedict XVI became the first Catholic Pope to set foot in the Abbey.

There are two different entities that are said to haunt Westminster Abbey.  The first is a monk called Father Benedictus.  He is said to be a full bodied spirit seen by many people and has actually chatted to some visitors to the Abbey.  He floats because the floor was supposedly realigned. He is most often seen between 5 and 6pm.  The other ghost sometimes sited is believed to be the Unknown Warrior.  He has been seen walking near his grave , his head down, before vanishing into thin air.  

This building is so iconic and what always amazes me is the age of the building and that fact the site was used for the same purposes for even longer still.  This beautiful place is well worth an explore.  


Sunday, June 25, 2017

La Maison Pierre du Calvet

Located in the heart of Old Montreal at the corner of Rue Saint-Paul and Rue Bonsecours, La Maison Pierre du Calvet was built in 1725.  Pierre du Calvet left Bordeaux, France in 1758.  He intended to travel to New France and become a merchant.  Du Calvet headed to the port in Quebec City aboard the merchant ship, Le Lion.  The ship got into trouble about 100 miles from the port and sunk.  Although du Calvet survived the shipwreck the merchandise he had bought from France to begin his business did not.  

Once he arrived in Quebec City du Calvet was forced to seek employment.  Appointed by the government of New France, du Calvet became a storekeeper in Acadia, territory disputed between France and Britain.    He was responsible for ensuring that supplies were given to thousands of Acadians displaced by the British government in 1755.  He remained there until 1759 when he embarked on a mission transferring British prisoners of war to Halifax.  He traveled between Montreal and Acadia performing missions until 1762 when he settled in Montreal as a trader, establishing an import and export business. 

 In 1764 du Calvet travelled to London and Paris where he was well received and appointed as the Justice of Peace at the new Court of Common Pleas in Montreal.  

On October 3rd 1771, at the age of thirty six, du Calvet married Marie-Louise Jusseaume.  She was twenty years old and the daughter of a friend of du Calvet. The couple settled in the house in Montreal and had a son, Jean-Pierre, who died within a year.   Their second son, Jean Dumas, was born in 1773.  Their third child, Guy, also died within a year of his birth in 1774.  His mother died soon after him.  

Pierre du Calvet went on to become outspoken about the abuses of justice by some of those in positions of power in the colony, making him both friends and enemies.  The first Continental Congress addressed a letter to all inhabitants of the Province in which the form of government given to the people by the Quebec Act, an act of the Parliament of Great Britain, set procedures of governance over the people of Quebec.  Under an air of suspicion accompanying the entry of the Congress army du Calvet was arrested but he was acquitted and freed by a jury becoming part of a committee who greeted the occupying Continental Congress. 

 During the six month occupation du Calvets stores were requisitioned by the army. He later claimed back £56394 from the Congress.  It is said that Benjamin Franklin had meetings in the du Calvet home discussing the revolution against the British. Du Calvet was sued for libel and acquitted but in 1780 he was arrested as a political prisoner and imprisoned without a legal trial from September 27th 1780 to May 2nd 1783.  

Once released from prison du Calvet travelled to London with the intention of putting the governed Haldimand to trial for violating the British Constitution.  While in London and desperately neeeding finances to fund his lawsuit he decided to try and reclaim the money owned to him by the American congress.  He travelled to Philadelphia but was only reimbursed some of the money.  He took a Spanish ship from New York to travel back to Paris.  The ship disappeared and was declared lost at sea. 

La Maison du Calvet was built in the Breton style from local grey limestone and represents an impressive example of the type of architectural development in New France. The stone facade with three foot thick stone walls is reminiscent of a small fortress.  The huge walls have a special s shaped anchor to stop them from bulging and the steep sloped roof was designed to stop snow building up.  The residence has French windows with metal shutters.  

Following Pierre du Calvet the house was inhabited by Jaques Viger, the first Mayor of Montreal.  The founder of the Beaver Club and a wealthy trader, Gabriel Cotte then purchased the house.  Following his death, Cotte's widow, Angelique Blondea sold the house to Pierre Delvecchio.  In the seventies the building was purchased by the Ogilvys and restored to be used as an art gallery.  Eventually the property became the very elite Hostellerie Pierre Du Calvet .  The boutique hotel has nine rooms, a restaurant, a private dining room and a Victorian Greenhouse.  The building is adorned with antique furnishings, family heirlooms and artwork.  

La Maison du Calvet is said to be haunted by Marie-Louise Jusseame, du Calvet's wife.  She has been known to visit guests in their rooms, even flirting and winking at the men.  A male and female ghost have been reported sitting on the edge of guests beds.

I was lucky enough to attend a dinner in the private dining room in the Hostellerie Pierre du Calvet .  The staff informed me that they did believe the building was haunted and infact the exotic birds in the gorgeous Victorian greenhouse react sometimes to unseen things.  This building is so beautiful and has such an interesting history it is well worth a visit.

 
.  


Sunday, June 11, 2017

Grauman's Chinese Theatre


Grauman's Chinese Theatre, located on Hollywood Boulevard, opened on May 18th 1927.  It was built by Sid Grauman, in partnership with Canadian-American actress Mary Pickford, her husband actor Douglas Fairbanks and Howard Shenck.  

Born in Indiana in 1879, Sid Grauman accompanied his father David to the Yukon in search of gold when he was in his teens.  Although they had little success discovering gold they did realise that providing entertainment for the miners could prove to be lucrative.  His father left the Yukon and when his parents had established themselves in San Francisco Sid left the Yukon to join them.  Sid and his father David opened a vaudeville theatre in San Francisco.  Situated on Mason Street it was called the Unique Theatre.  Following the Unique Theatres increasing popularity the Grauman's opened a second Theatre known as The Lyceum which hosted vaudeville performances and also showed motion pictures.  In 1906 the San Francisco earthquake destroyed both theatres.  Sid reportedly pulled one of the projectors from the rubble of the destroyed theatres and acquired a huge tent from a preacher.  For two years they showed films in the canvas tent.  The Grauman's constructed three new cinemas in San Francisco, the New National Theatre, the Imperial and the Empress.  They sold all the theatres to Adolf Zukor, the eventual owner of Paramount Pictures.  

In 1903 Sid Grauman opened the Unique Theatre, famous amongst other things for being the training ground for Fatty Arbuckle, in San Jose.  In 1906 the Theatre was destroyed by an earthquake and the Grauman's decided to move to Los Angeles.  Initially they built Grauman's Egyptian Theatre in 1922 and it served as the venue for the premiere of Douglas Fairbank's movie Robin Hood.  In 1926 Grauman and his three partners, Pickford, Fairbanks and Shenck approached LA real-estate developer, Charles E Toberman, to secure a long term lease from the actor and director, Francis X Bushman.  The property at 6925 Hollywood Boulevard was the location of Bushman's mansion.  In gratitude to him agreeing to forfeit the land a small plaque was erected dedicating the theatre to Bushman.  

Grauman approached LA architectural firm Meyer and Holler, who had designed the Grauman's Egyptian Theatre.  Robert M Kennedy was the main architect on the project.  The exterior of the building was designed to represent a giant, red pagoda.  The pagoda is an architectural style that took shape over many centuries in East Asia.  Two authentic Ming Dynasty guardian lions are situated at the entrance of the theatre.  These heavenly dogs were believed to have mythic protective powers.  Small silhouettes of dragons line the sides of the elaborate copper roof and a huge Chinese dragon adorns the theatre.  The Chinese dragon was believed to represent potent and auspicious powers in Chinese mythology.  Many of the decorative elements were imported from China including Temple Bells and a small pagoda.  

Grauman commissioned Jean Klossner to create a hard concrete floor for the forecourt of the cinema.  This forecourt beacme the site of the famous footprint ceremonies.  There are three stories about how this famed tradition began.  The first is that Sid Grauman accidentally stood in the wet cement and thinking it was amusing quickly told Mary Pickford to do the same.  The second story is that actress Norma Talmadge accidentally stood in the wet cement and the idea came from that.  The third theory is that Jean Klossner signed his work and Sid Grauman developed the idea from that.  

In 1929 Sid Grauman decided to retire and sell his share of the cinema to William Fox's Fox Theatre chain.  Not long after his retirement Sid Grauman was coaxed back to the theatre at the insistence of Howard Hughes who wanted to premiere his film Hell's Angels at Grauman's Chinese Theatre.  Following that Grauman retired again but was once more encouraged back to the theatre in the capacity of managing director, a role he performed until his death in 1950.  The Grauman's  Chinese Theatre was declared an historical and cultural landmark in 1968.  An American business man, Ted Mann purchased the Theatre in 1973 and until 2001 it  was known as Mann's Chinese Theatre.  

Following Mann's bankruptcy Warner Bros and Paramount Pictures acquired the Theatre.  Bent Bower architects prepared a restoration plan which began in 2002.  The original name Grauman's Chinese Theatre was restored.  In 2007 CIM purchased the land the Theatre is situated on and in 2011 Chinese Theatres LLC, a partnership owned by nightclub owner Elie Samaha and producer Donald Kushner purchased Grauman's. 

There have been many reported incidents of paranormal phenomenon in Grauman's Chinese Theatre.  Staff have reported the huge curtain moving of its own volition with unidentifiable sounds coming from behind it.  Many believe the disturbances to be caused by an apparition they call Fritz, thought to be a former employee who hung himself behind the screen soon after the opening of the theatre. There have been reports of strange shaped objects falling from the roof but disappearing before they can reach the ground.  Lights reportedly flicker for no apparent reason.  There have been reports of a feeling of foreboding felt in the downstairs ladies room.

A full male apparition has been reportedly seen in the forecourt, seemingly sad and searching for someone.  Many believe that this is the ghost of murdered actor Victor Killian.  Born in New Jersey in 1891, Killian was involved in vaudeville performance from eighteen years of age and became well known on Broadway.  He was summoned to Hollywood in 1935 and by the end of the decade had made fifty films.  Blinded in one eye in an accident while filming the John Wayne movie Reap The Wild Wind, he continued making films until he was "named" in the dreaded McCarthy Congressional hearings.  Following not being able to get work and the death of his wife who he had been married to for forty six years, he returned to a lucrative television career that spanned over fifteen years.  There are two stories regarding his death, one is he was killed in his home by burglars, and the other is that feeling lonely he had spoken to someone at a bar and invited them to his home.  He passed Grauman's Chinese Theatre on his way and was brutally beaten to death at his home.  The full bodied apparition of a sad looking man looking for something, that simply vanishes has been spotted walking around the forecourt of Grauman's Chinese Theatre on many occasions.

An amazing building with a fabulous history, Grauman's Chinese Theatre is well worth a visit.  I was excited to find the foot and handprints of my favourite stars when I visited the iconic theatre.